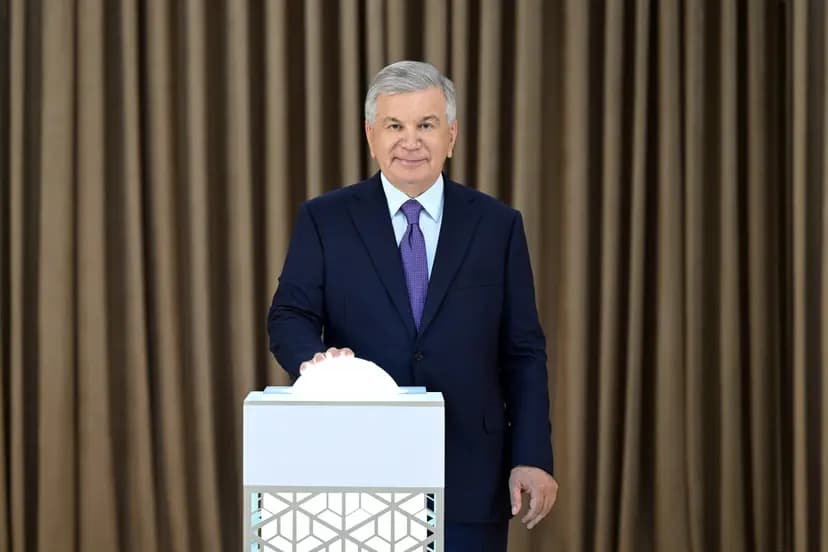

The project is being implemented under a Presidential Decree dated July 1, 2025. President Mirziyoyev laid the foundation stone for the museum last August.
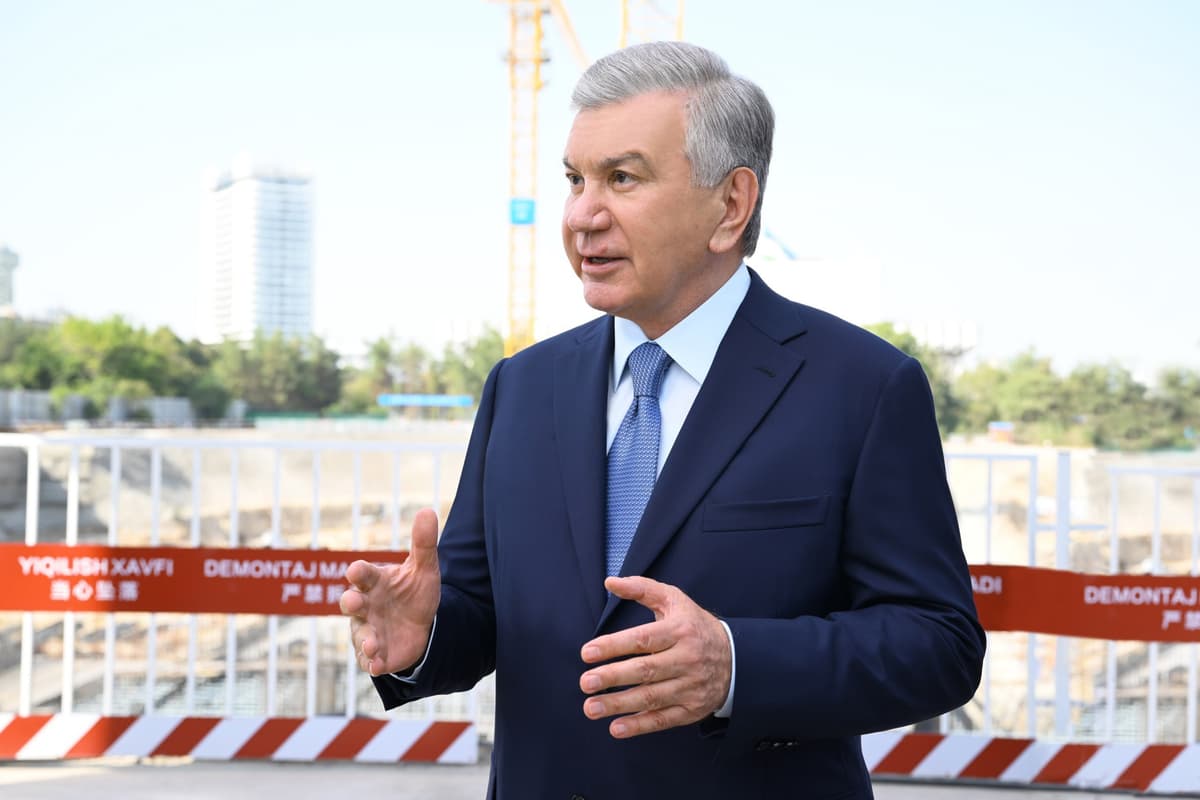
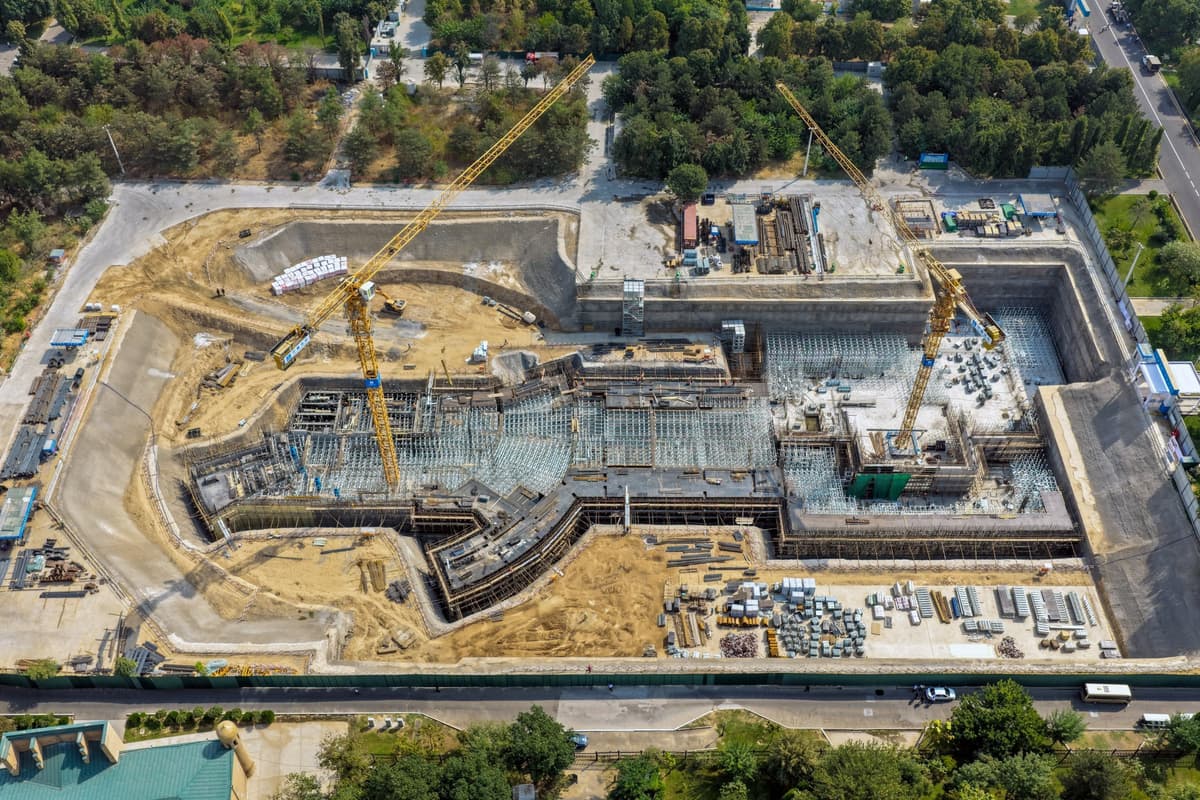
The President reviewed major construction and installation work at the site, including foundation work and engineering infrastructure development. Mirziyoyev said the museum would become an important cultural space showcasing the country's rich history and culture, as well as the people's goals and aspirations.
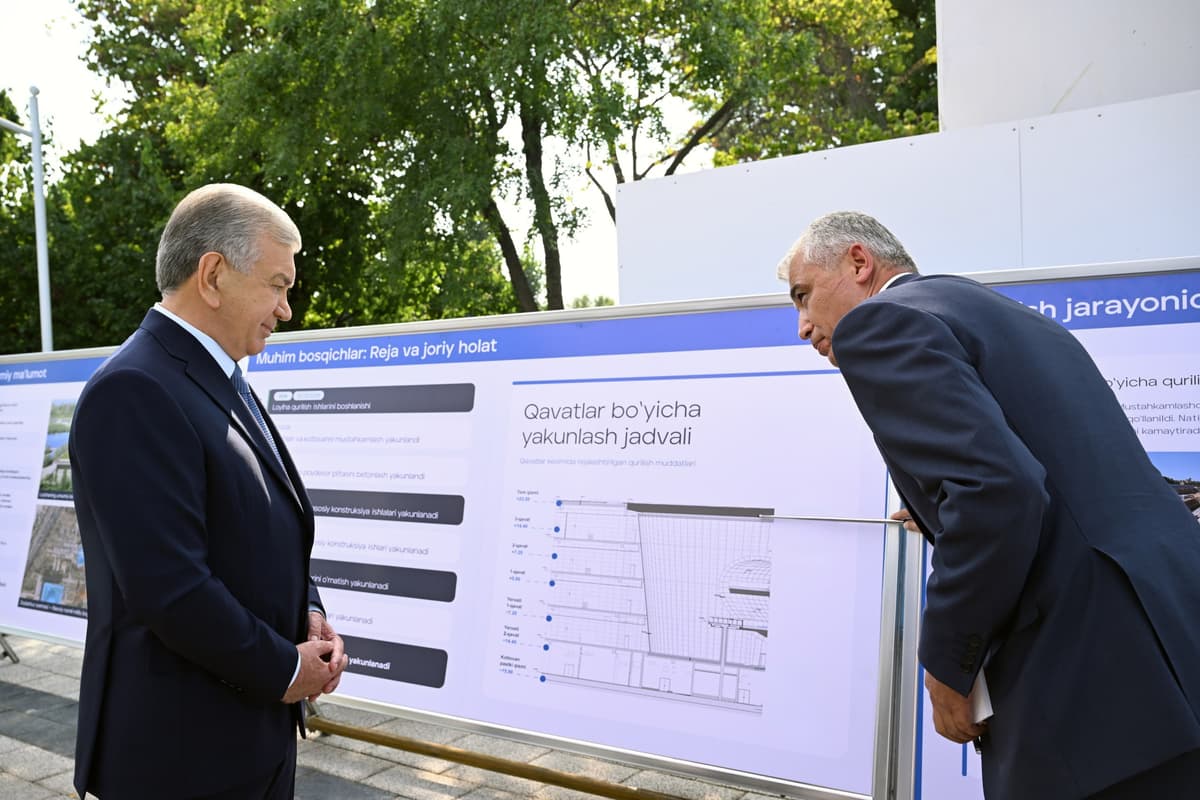
Renowned Japanese architect Tadao Ando designed the museum's architecture, while German design firm Atelier Brückner developed the exhibition concept, both drawing on leading international practices.
The museum will span 3.9 hectares and have a total floor area of more than 40,000 square meters, with a three-story main building and a two-level underground section.
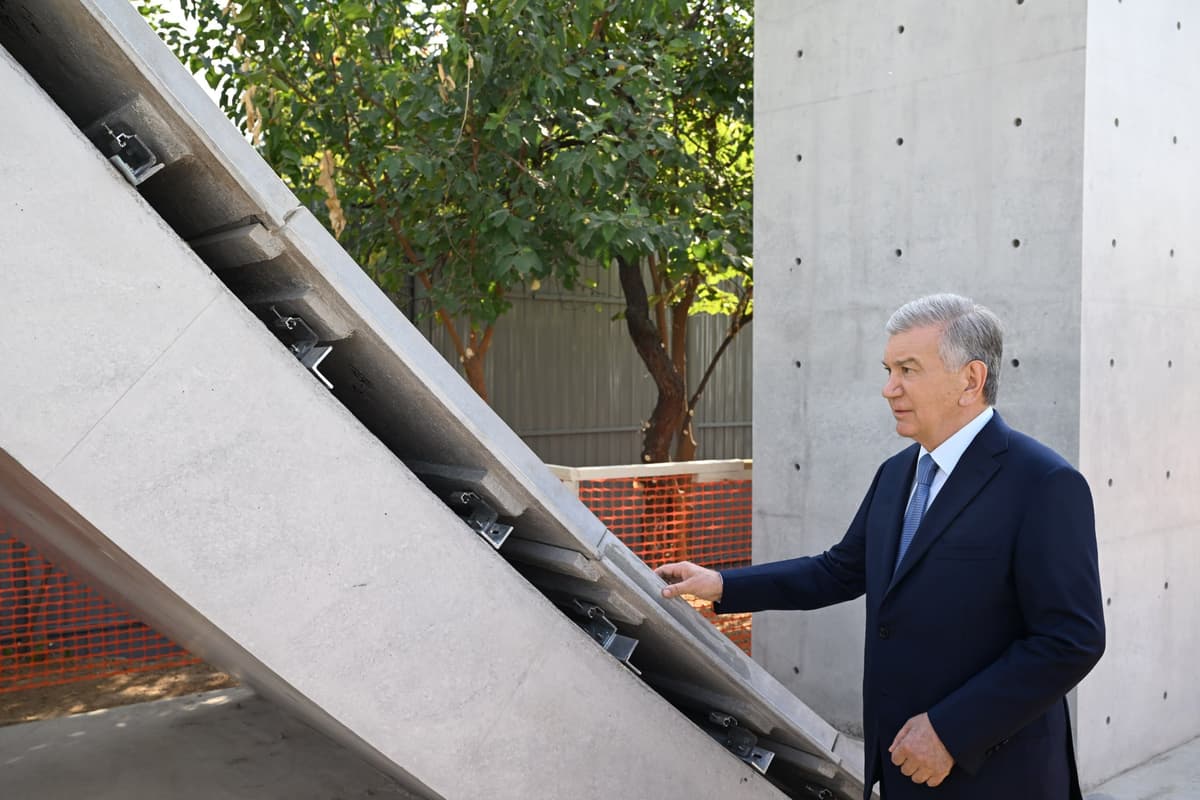
Sixty percent of the museum's space will support educational and research activities, including exhibition halls, an extensive library, restoration laboratories, and conference halls. Restaurants and children's playgrounds will also serve families and young visitors.
The museum will accommodate up to 3,500 visitors at a time and display around 10,000 historical and artistic exhibits.
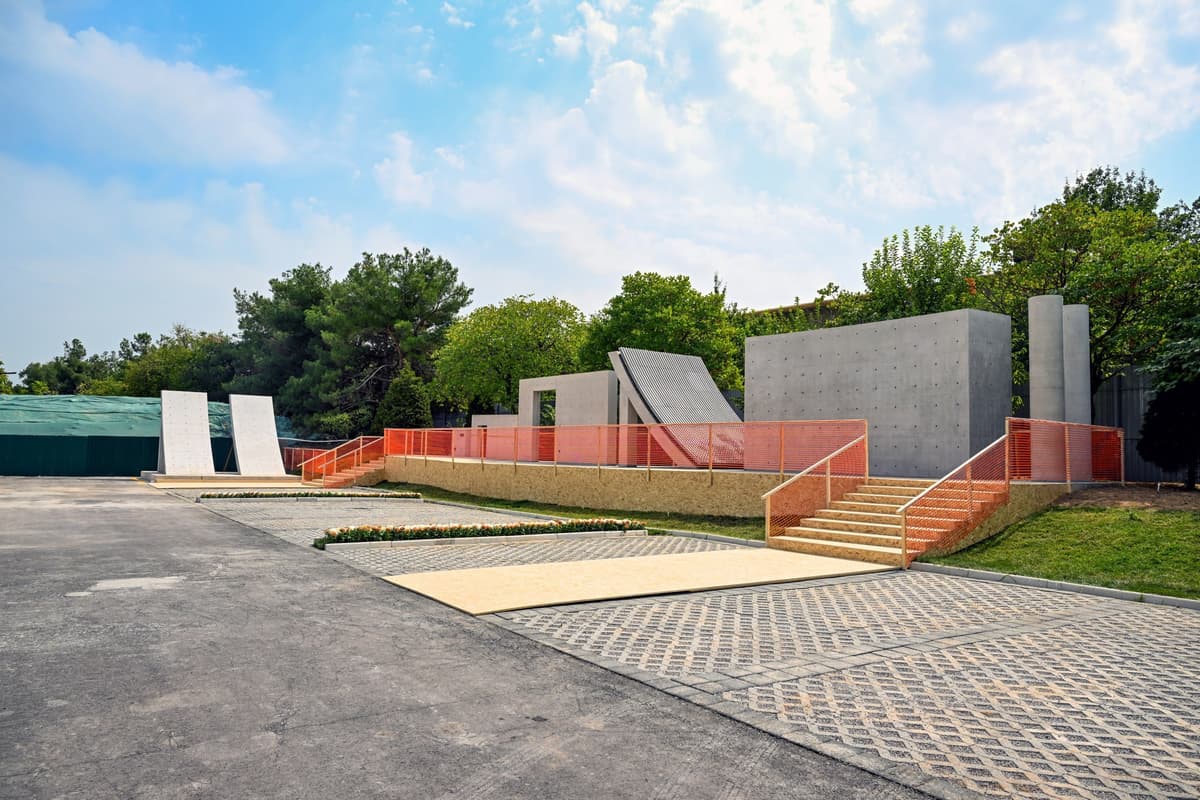
Once complete, the building will form a unified architectural ensemble with the Abulkasim Madrasah, the Peoples' Friendship Palace and the National Park.